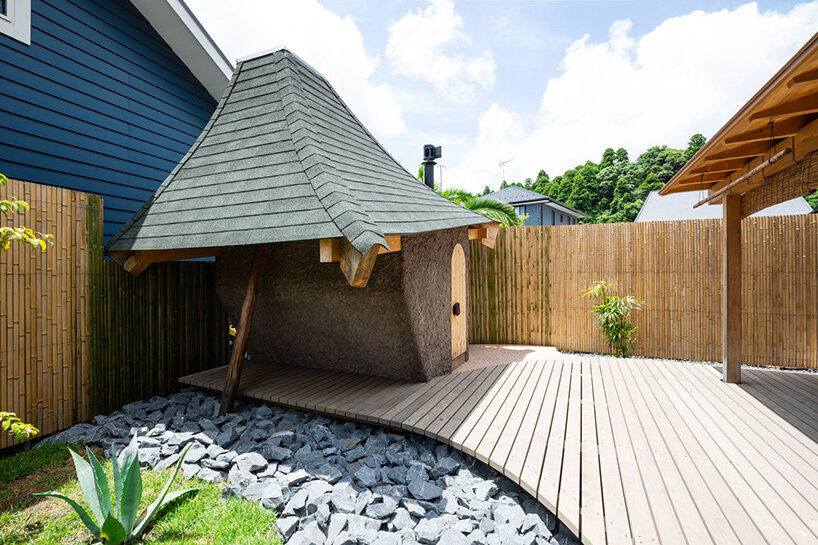
marumi house and its sculptural sauna
NIKO Design Studio has completed Umino Marumi, a two-story wooden guesthouse on a hillside overlooking the Pacific coast of Chiba, Japan. With its enormous circular facade opening and exposed timber structure, the house makes an unusual addition to the surrounding residential neighborhood. In the garden, a much smaller companion building takes shape as a sauna hut, its curved roof designed to accommodate the trees growing around it.
Completed in 2025, Marumi was conceived as a second home where the owners could gather with family and friends, while also creating a welcoming presence within the local community. The architects approached this ambition through an engawa, the traditional Japanese veranda, transforming it into a series of staggered outdoor platforms that climb through the house and connect to the upper floor.
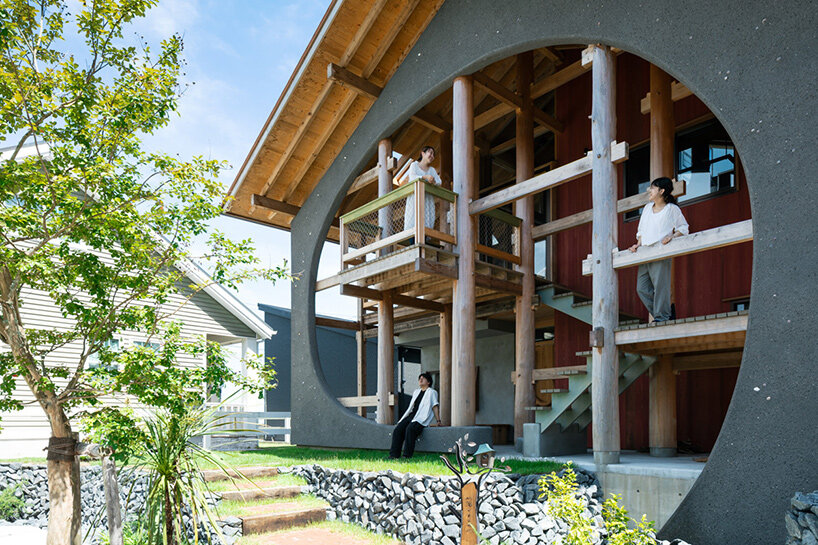
a giant circular opening frames the stepped veranda
The Marumi House’s most recognizable feature is the enormous circular opening cut into its dark facade, revealing a network of timber columns and raised walkways beneath the pitched roof. Around one-third of the covered building is dedicated to the semi-outdoor engawa, where visitors can sit, gather, or move between levels without entering the enclosed rooms.
With this layout, the architects at NIKO Design Studio give the house an unusually open relationship with its surroundings. From outside, the veranda offers glimpses of people moving through the timber structure, while its various levels accommodate both intimate gatherings and larger groups. The circular opening brings these activities into view, turning the facade into an inhabited space that faces the neighborhood.
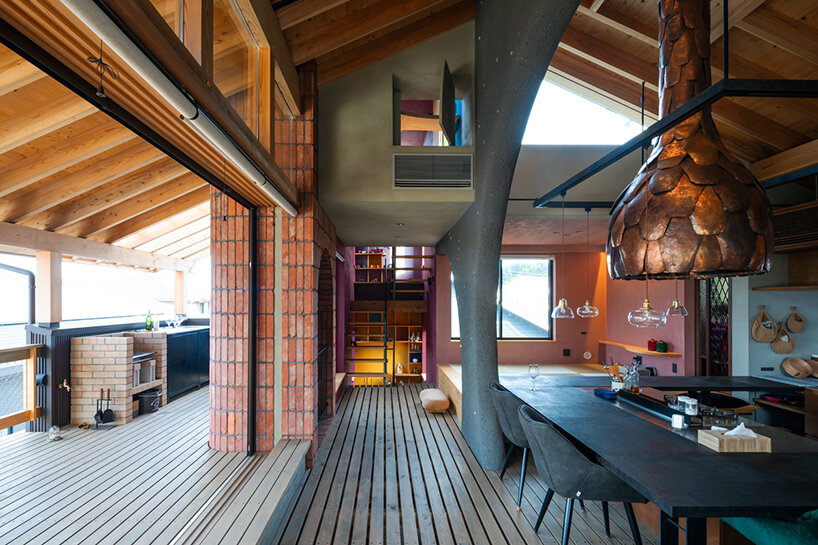
thick cedar logs and traditional joinery shape marumi house
NIKO Design Studio worked with substantial cedar logs measuring approximately 400 millimeters in diameter, assembling the structural frame using traditional kanuki joinery. Horizontal timber members pass through openings in the round columns, creating a durable structure that retains the natural geometry of the wood. The holes were cut using chainsaws, following an approach suggested by the carpenters and inspired by forestry techniques.
The same hands-on approach extends into the landscape. To address the sloping site, a stone retaining wall was assembled during a two-day workshop using nozumi, a traditional stone-stacking technique. The rough stonework sits alongside the large timber structure, which brings a sense of craftsmanship to a building designed for communal use.
a tiny sauna hut curves around a neighboring palm tree
Beyond the main house, the architects faced a different challenge when designing a freestanding sauna for the garden. The owners initially wanted a cabin for three or four people, but commercially available models appeared surprisingly bulky when placed within a model of the site. Looking more closely at the surrounding landscape, the team noticed a neighboring palm tree extending over the property boundary. Its continued growth became the starting point for the sauna’s unusual curved roof.
Working with carpenter Murakami of Murakami Carpentry Workshop, the architects sourced naturally bent timber from trees that had grown along a hillside. These curved members formed the roof structure, allowing its profile to rise and dip around the surrounding vegetation. When the timber arrived thicker and longer than anticipated, the team decided to retain the excess length, leaving the beams projecting beyond the roofline. The unexpected detail gives the small building much of its character.
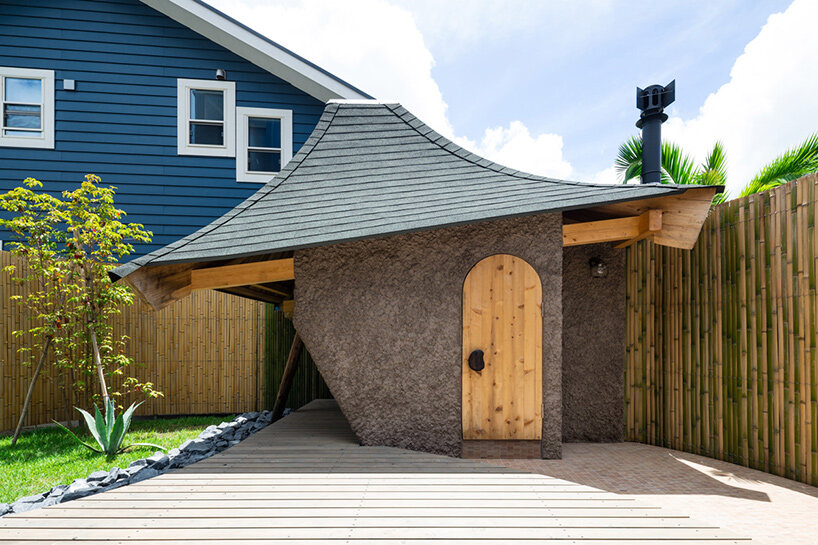
five square meters accommodate up to six people
Despite its expressive roof, the sauna occupies remarkably little ground. Its foundation measures just two by two meters, with a total floor area of five square meters including the stepped portion. Inside, timber-lined surfaces and a tall ceiling make the small space feel surprisingly generous. Although originally intended for three or four bathers, the completed sauna can accommodate five or six people.
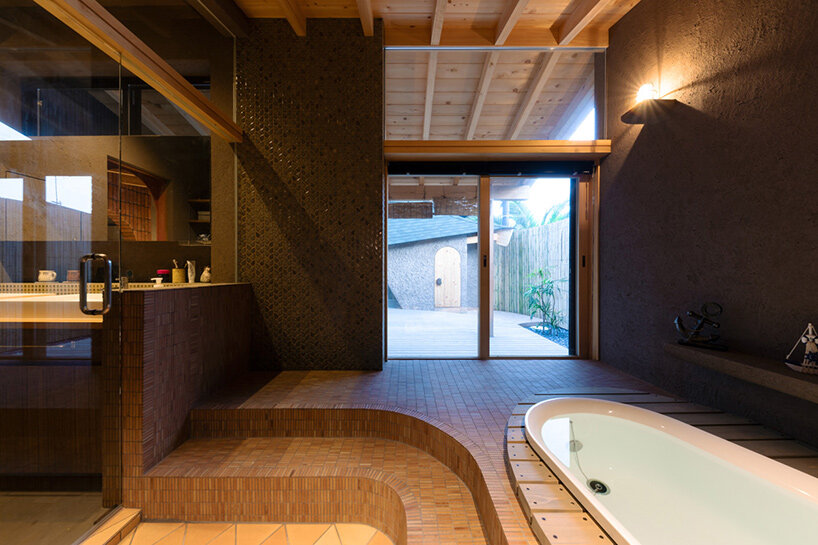
The hut combines electric and wood-fired heating, while a skylight brings daylight into the compact interior. It connects with the surrounding terrace and the house’s bathroom, which can be a cold bath during sauna sessions. Marumi and its miniature companion together explore two scales of wooden architecture, with one opening itself toward the neighborhood and the other adjusting its form to the trees already growing in the garden.