APAP ADDS CANTILEVERED EXTENSION TO 1970S WOODLAND RESIDENCE
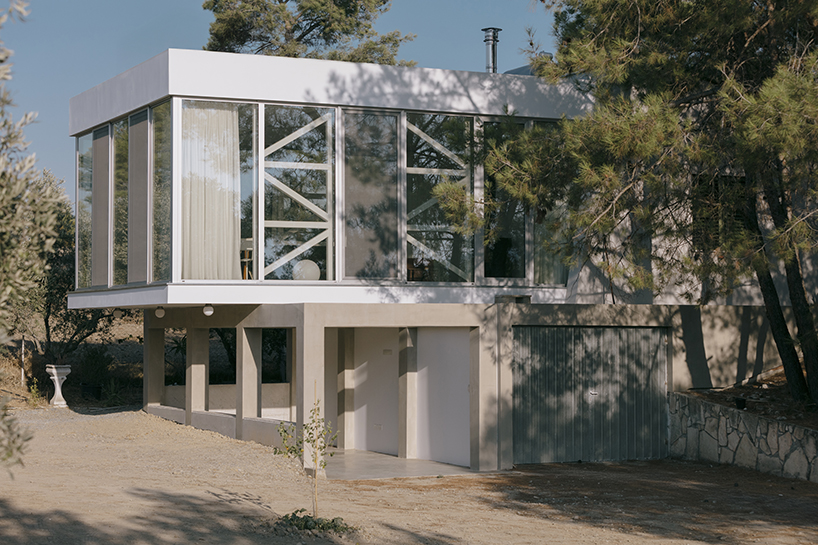
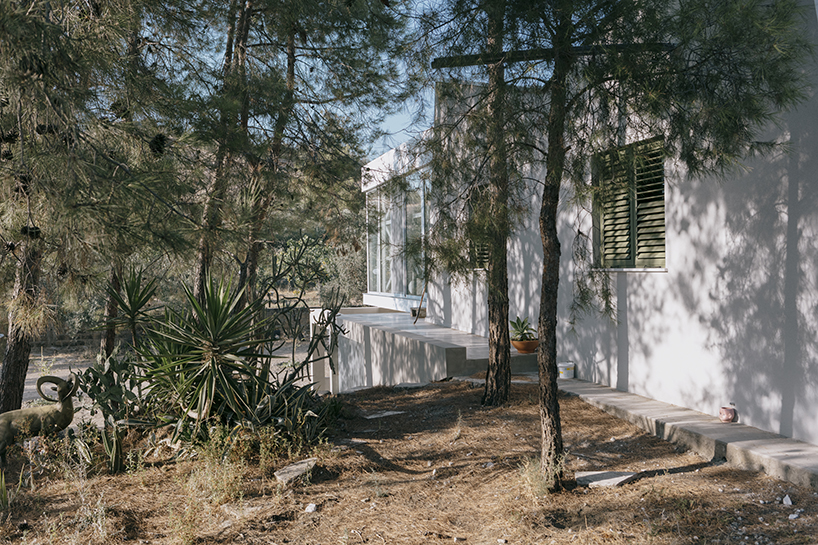
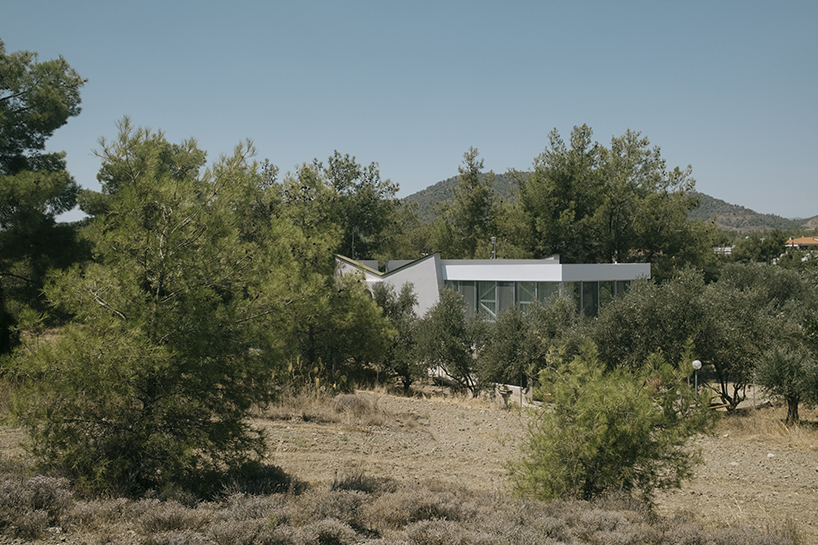
Designed by architecture practice APAP, DIAGONAL is a residential extension to a 1970s dwelling situated on a wooded, elevated plot in Nicosia, Cyprus. Departing from the original home’s primary structural motif, defined by two parallel load-bearing walls, the project introduces an unprogrammed pavilion articulated by two horizontal planes that cantilever outward toward the central courtyard, establishing direct visual connections with the surrounding tree canopy.
OPEN-ENDED INTERIOR VOLUME ADAPTS TO SHIFTING LIGHT PATTERNS
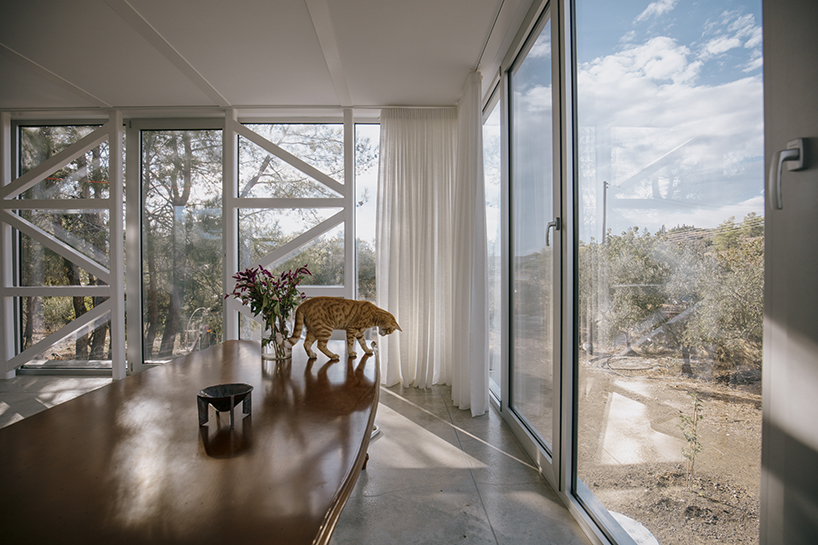
Conceived by APAP Studio without a rigid functional brief, the open volume adapts to indeterminate domestic uses over time. Glazed perimeters capture the shifting patterns of foliage shadows and diurnal sunlight, turning the concrete and glass envelope into a receptive plane for natural light. After dusk, the volume functions as an illuminated vitrine via a custom four-part diagonal lighting armature suspended within the space. The bespoke fixture deploys three distinct color temperatures: very warm red light cast toward the sides, very cool white light directed up toward the ceiling, and warmer white light projected down onto the floor. This calibrated artificial lighting schema emphasizes the structural diagonal of the enclosure without requiring internal physical partitions.