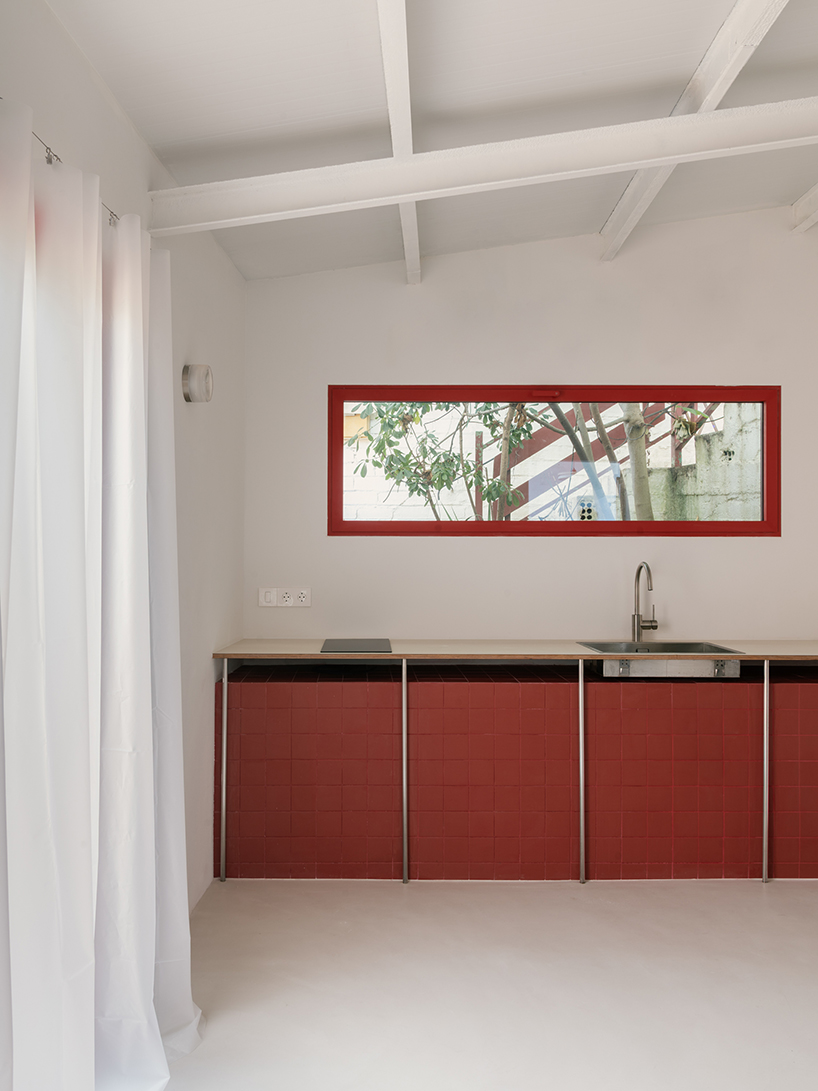
LABLANCA CONVERTS HILLSIDE GARAGE INTO APARTMENT IN TORRE BARÓ
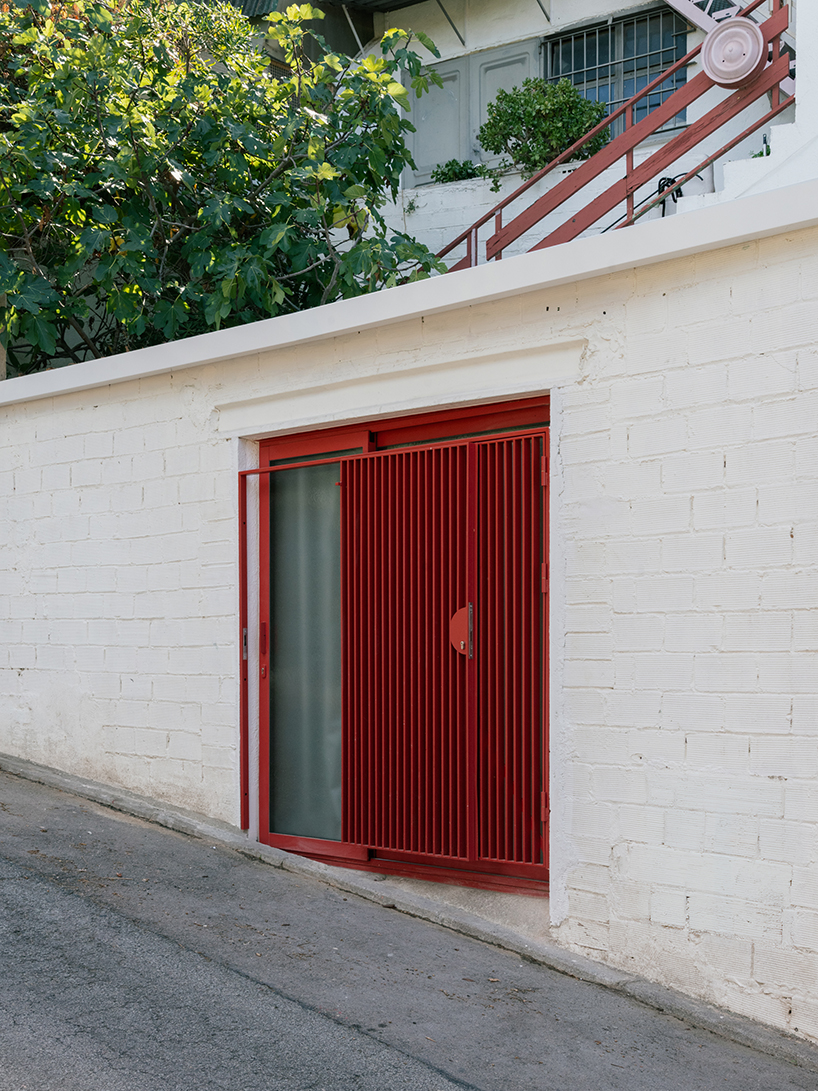
Designed by architecture studio lablanca, Llerona is the adaptive reuse of a former garage into an annex guest apartment in the Torre Baró neighborhood of Barcelona. Situated on the slopes of the Collserola mountain range, an area defined by self-built domestic architecture and steep topography, the project adapts an irregular envelope comprising a main trapezoidal volume and an adjoining, elongated double-height volume.
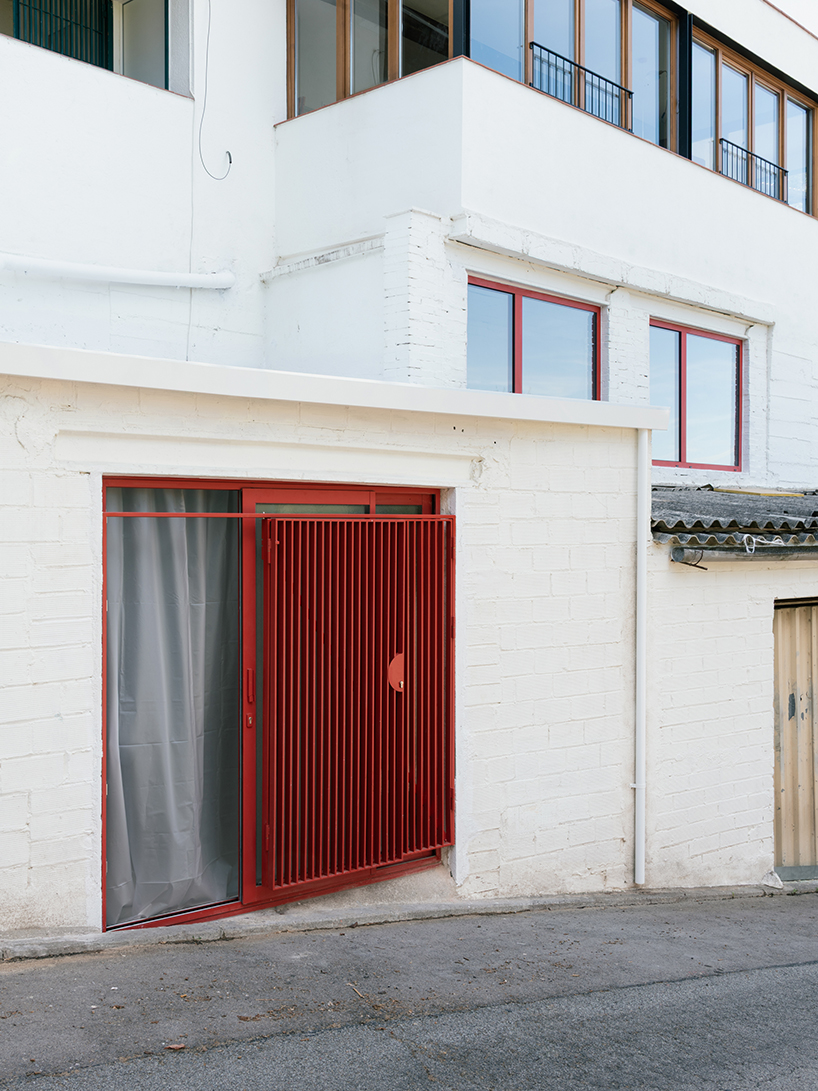
CONCRETE BLOCK PARTITIONS ORGANIZE SPLIT-VOLUME FLOOR PLAN
The interior distribution by lablanca architectural studio directly responds to two structural conditions embedded in the hillside: a raised concrete foundation block projecting above floor level and an earth-retaining rear wall recess prone to subsurface moisture. A lightweight kitchen module is mounted atop the raised foundation plinth, while the enclosed bathroom occupies the excavated recess, positioning wet programs against the subterranean boundary. This central wet core narrows the circulation path, acting as a spatial threshold dividing the public living area in the trapezoidal volume from the private, top-lit sleeping quarters within the double-height space.
-
RED PORCELAIN TILE AND MASONRY MITIGATE SUBTERRANEAN HUMIDITY
To manage subterranean humidity, partitions and built-in furnishings, including the bed frame, storage units, and bathroom enclosure, are constructed from unrendered, breathable concrete masonry units. Saturated red, small-format porcelain stoneware tiles clad the kitchen plinth and the rear wall recess, articulating the structural interventions while linking the interior palette to the adjacent main residence.