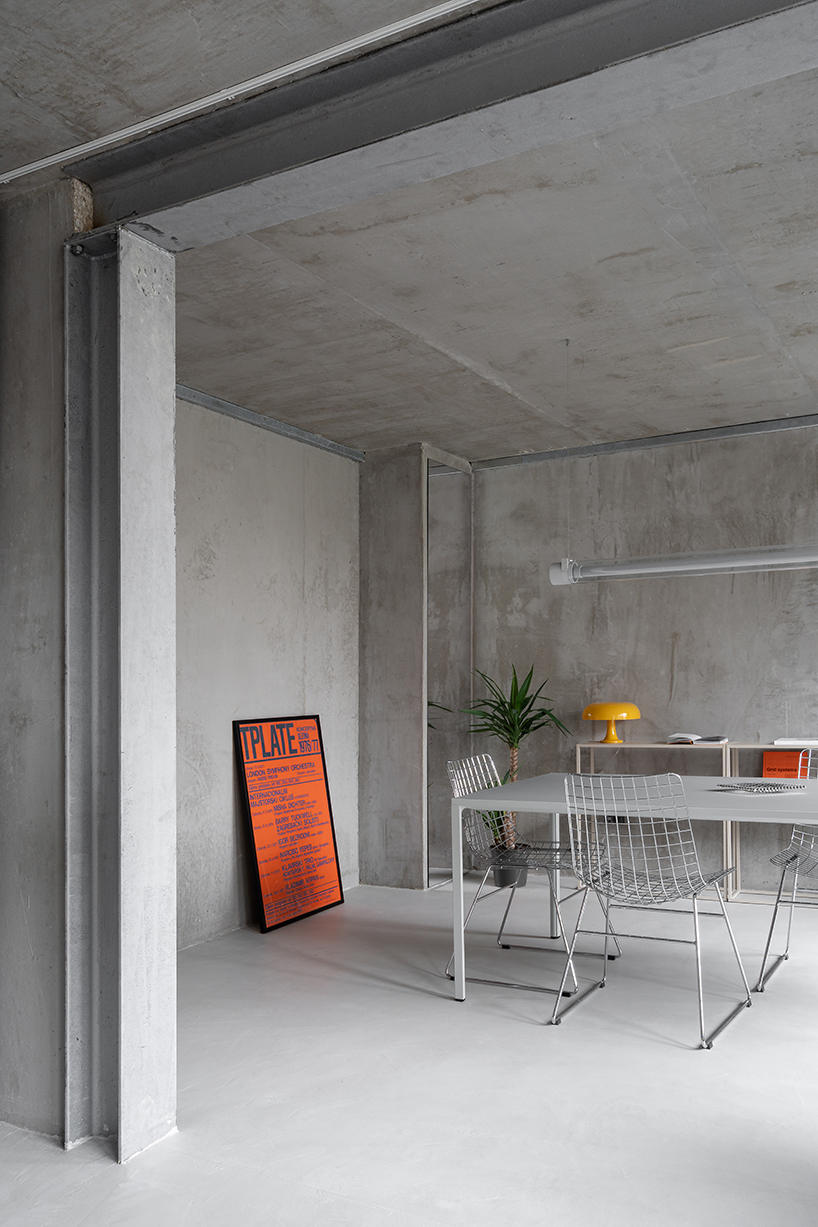
SIMPLE ARCHITECTURE STRIPS 1960S APARTMENT TO RAW CONCRETE SHELL
Sited in the western district of New Zagreb near the Sava River, Raw Apartment by Simple Architecture is an interior renovation executed within a 1960s experimental residential block. The original building was constructed using the JU61 prefabricated system, a modular assembly of load-bearing reinforced concrete walls that double as internal partitions, wrapped in an exterior envelope of corrugated steel sheet panels. The renovation adopts a subtractive methodology, stripping away accumulated surface finishes from the walls, floors, and ceilings to lay bare the prefabricated concrete substrate.
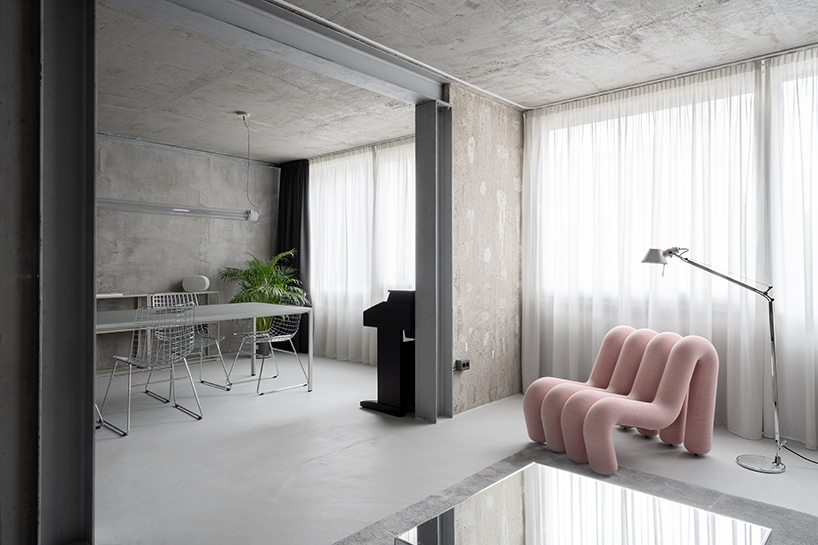
Exposed structural steel columns support concrete envelope
The floor plan, reconfigured by Simple Architecture Studio, comprises a combined living and dining area, kitchen, bathroom, and single bedroom. To expand the primary living zone, two compartmentalized rooms were merged into a single open-plan volume. Because all interior walls in the JU61 system are structurally load-bearing, the removal of the dividing concrete wall required the insertion of structural steel columns and transfer beams, which are left exposed as visual records of the structural intervention.
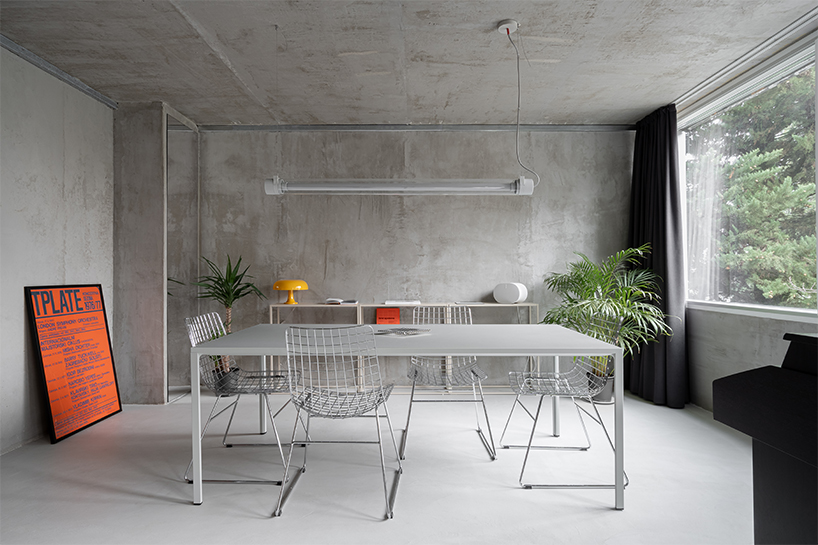
GLASS AND TEXTILE DRAPERY OFFSET METALLIC JOINERY AND JU61 PANELS
The interior palette reflects the building’s Brutalist lineage and industrial cladding. Built-in and freestanding furniture pieces are fabricated primarily from steel and aluminum, while full-height mirrors and glass panels replace conventional partition doors to direct light through the floor plate. In the bathroom, replacing a solid concrete partition with translucent glass channels daylight from the bedroom into the previously dark core, concurrently backlighting an open wardrobe system. Floor-to-ceiling textile drapery acts as an operable partition system, offering solar modulation and adjustable spatial division against the exposed concrete shell.