kengo kuma completes thatched house in rural japan
In Ibaraki Prefecture, Japan, Kengo Kuma and Associates has completed the Kagaku no Sato Main House, a small wooden building set beneath a sweeping, circular thatched roof. Completed in 2025, the project has recently received the Encouragement Award (Jury Chairperson’s Award) at the Wood Design Awards 2026.
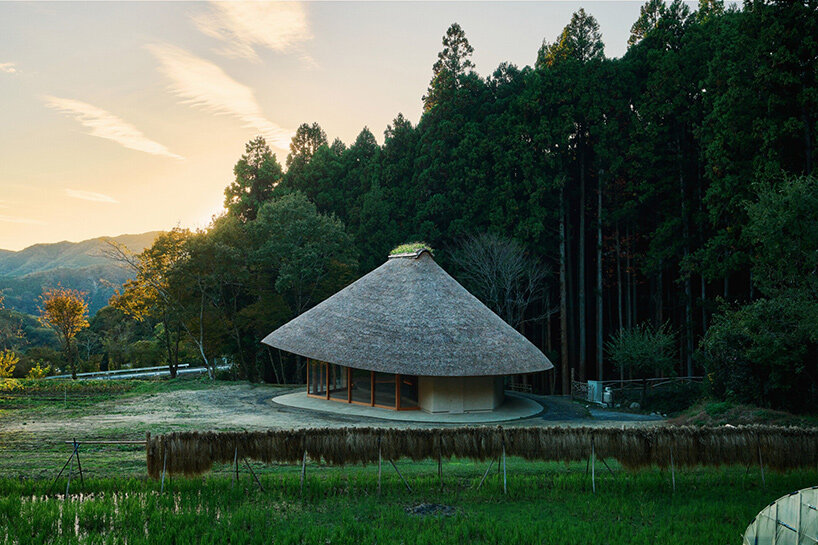
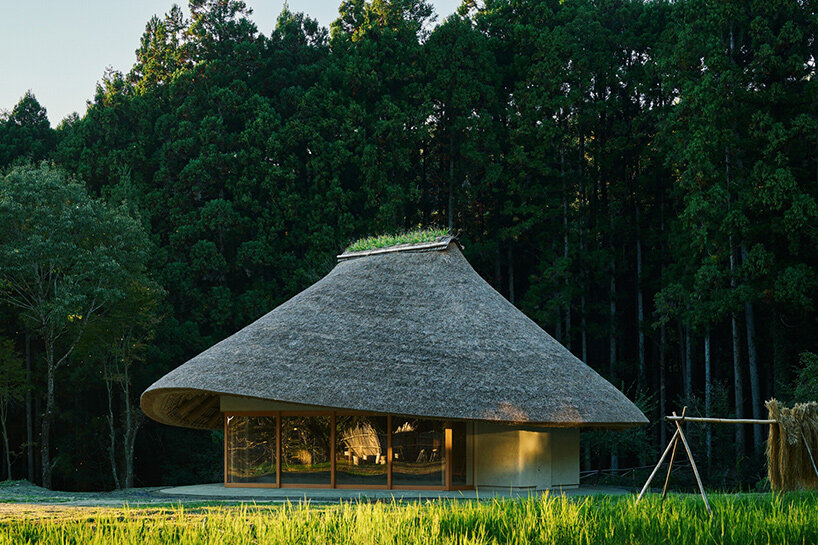
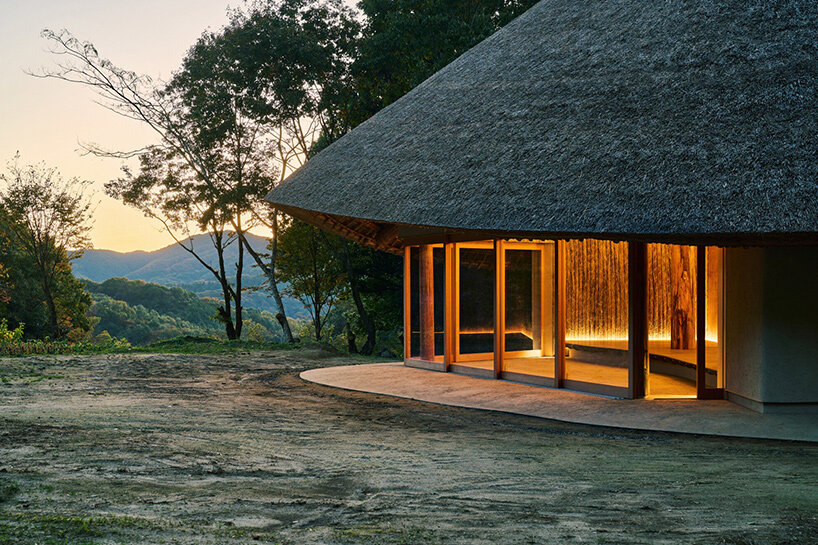
Its broad roof curves gently upward at the edges to appear almost lifted by the wind, while the building sits among cultivated fields at the edge of a dense forest.
The 137-square-meter structure serves as the centerpiece of Kagaku no Sato, a long-running project to restore a traditional Japanese satoyama, a rural landscape where agriculture and managed woodland exist together. For this new main house, Kuma looked to the region’s traditional thatched dwellings and drew inspiration from their rounded forms and reliance on locally available materials.
28 timber logs form the sweeping roof
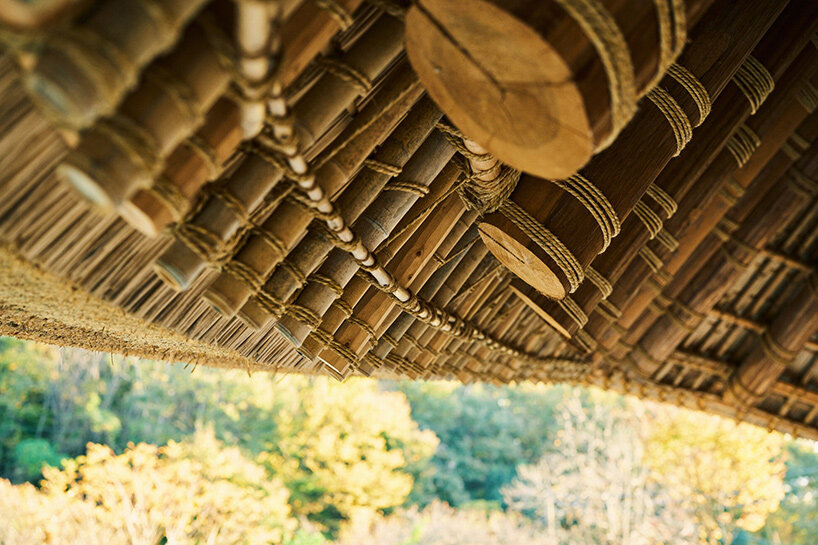
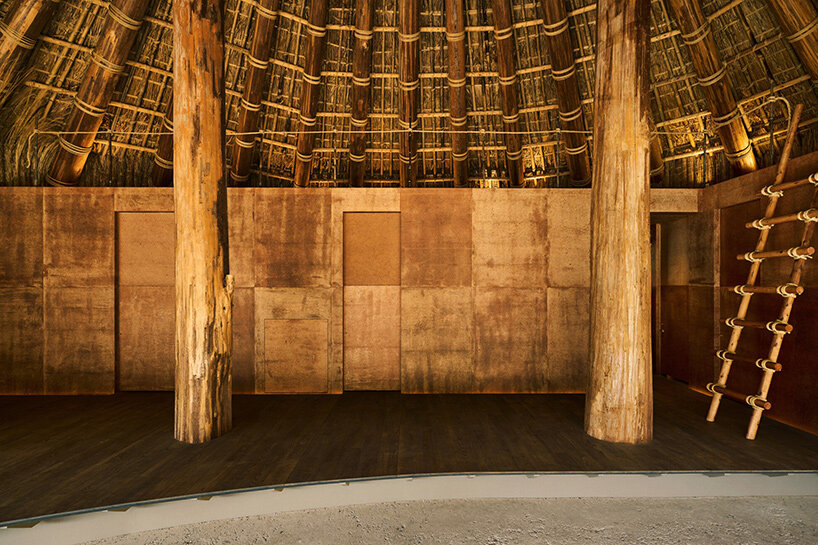
The building’s defining feature is its enormous thatched roof, which rises and dips around the circular plan. Its asymmetric curvature responds to prevailing north-south winds and allows sunlight to enter from the south. Beneath the thatch, twenty-eight logs harvested through local forest thinning fan outward to form a structural shell, all supported by two hefty timber columns and a single ridge beam.
Constructing the architects‘ unusual geometry brought traditional carpentry together with digital technology. Each timber was individually 3D-scanned, allowing local craftsmen to shape the joints and assemble the radial framework with precision.
The roof itself follows a regional Ibaraki thatching technique that combines rice straw with reeds and grasses. Around 5,000 bundles of thatch were installed by skilled thatchers, creating the thick, continuous surface that gives the building its distinctive silhouette.
earthen floors connect the house to its surroundings
Beneath the deep eaves, full-height windows face the surrounding fields and forest. A continuous tataki floor, made by compacting earth collected from the field directly in front of the house, extends between interior and exterior spaces. The same soil was incorporated into the outer walls, giving the building a color and texture drawn directly from its setting. Inside, the exposed timber structure rises overhead to reveal the bamboo framework and rope bindings that support the thatch.
The interior retains the warmth of these natural materials. Handmade washi paper, produced through a craft recognized as an Intangible Cultural Property of Ibaraki Prefecture, is finished with traditional persimmon tannin, giving the walls their rich brown tones.
Locally-sourced Makabe and Shirakawa stone appear throughout the building, while a narrow upper level follows the sloping roof structure. From here, the timber framework is experienced up close, with its radial arrangement forming a dense canopy overhead.
a living ridge grows above the thatch
At the roof’s highest point, Kengo Kuma and his team introduce a traditional shibamune, a grass-covered ridge formed using soil collected from the surrounding land. Plants grow directly from the crest, their roots helping hold the earth in place. As the planting develops, the roof will gradually change with the seasons, extending the surrounding vegetation onto the building itself.
The thatch also participates in the landscape’s natural cycles. As sections age and require replacement, the removed plant material can be returned to the fields as compost. This relationship between construction and cultivation sits at the heart of the Kagaku no Sato project. Timber thinned from the neighboring forest supports the house, while grasses harvested from the landscape become its protective roof.
The building brings these longstanding practices into a contemporary architectural form, with its most striking features emerging directly from the resources and craftsmanship of the surrounding region.